Architecture & Structural Design
One studio for the design and the structure behind it.
DNTS Design provides architectural and structural design services for residential and commercial projects — coordinated from early concept through permit-ready construction documents.
Serving residential and commercial clients across the United States.

About
Maria Dantas
I'm a civil engineer with experience in both structural engineering and architectural design. My background includes structural analysis and design, existing-condition assessments, renovations and additions, permit and construction documents, and multidisciplinary design coordination.
Before focusing on structural engineering, I worked in architectural design, which gave me experience with the design and permitting side of a project as well. That combination allows me to approach projects with both the architecture and the structure in mind, creating solutions that are practical, coordinated, and buildable.
Through DNTS Design, I bring that experience together to provide architectural and structural design services for residential and commercial projects.
- Structural analysis & design
- Existing-condition assessments
- Renovations & additions
- Permit & construction documents
- Multidisciplinary design coordination
Services
Design and structure, handled as one process.
Residential & Commercial Design
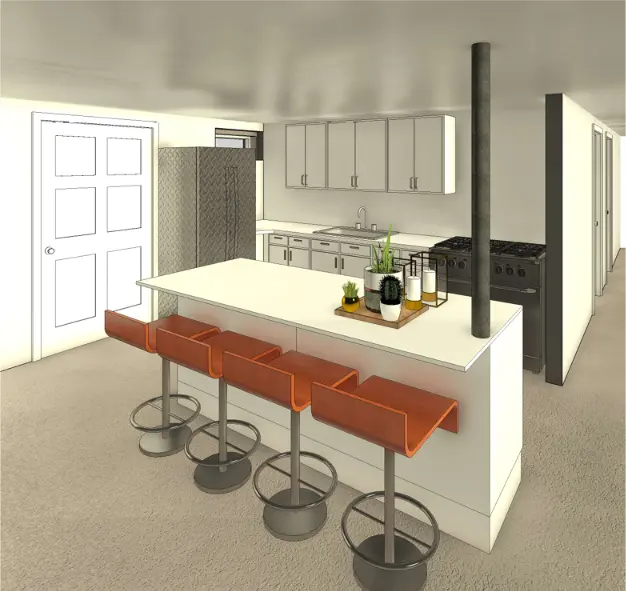
Custom layouts and space planning, interior and exterior design direction, material and finish selection, and design documentation for new spaces or renovations.
- Space planning & custom layouts
- Interior & exterior design
- Material & finish selection
- Design documentation
Structural Drafting & Design
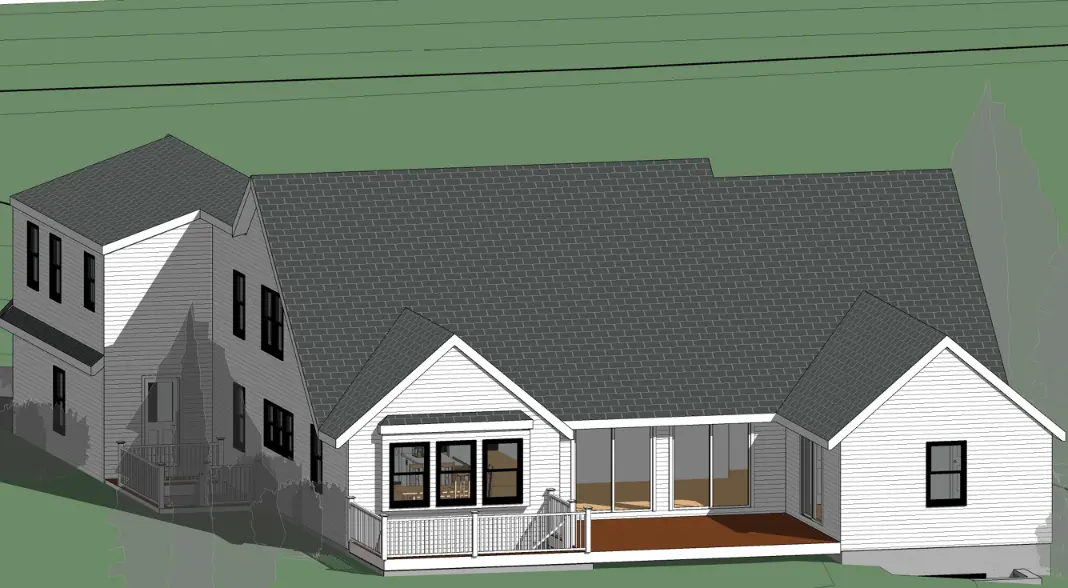
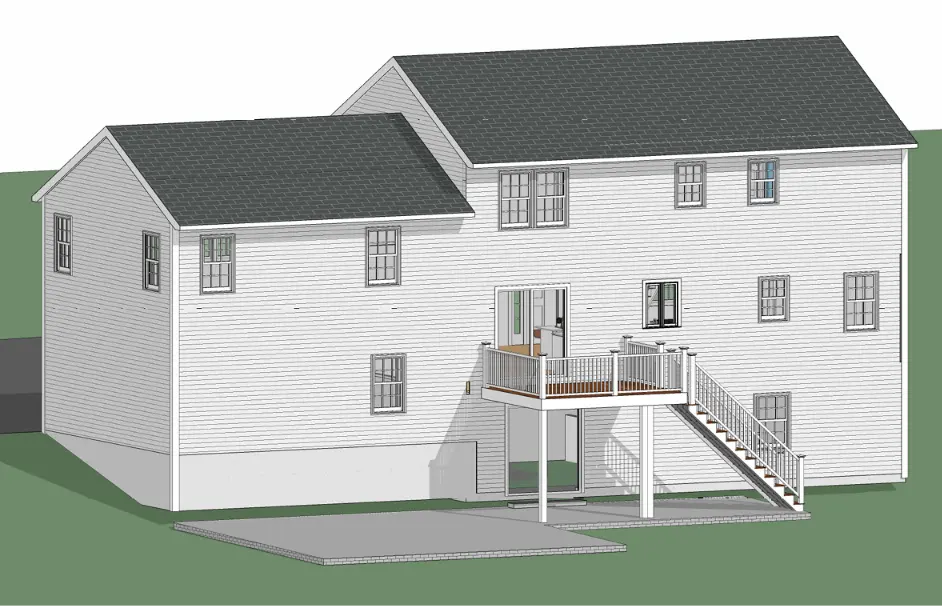
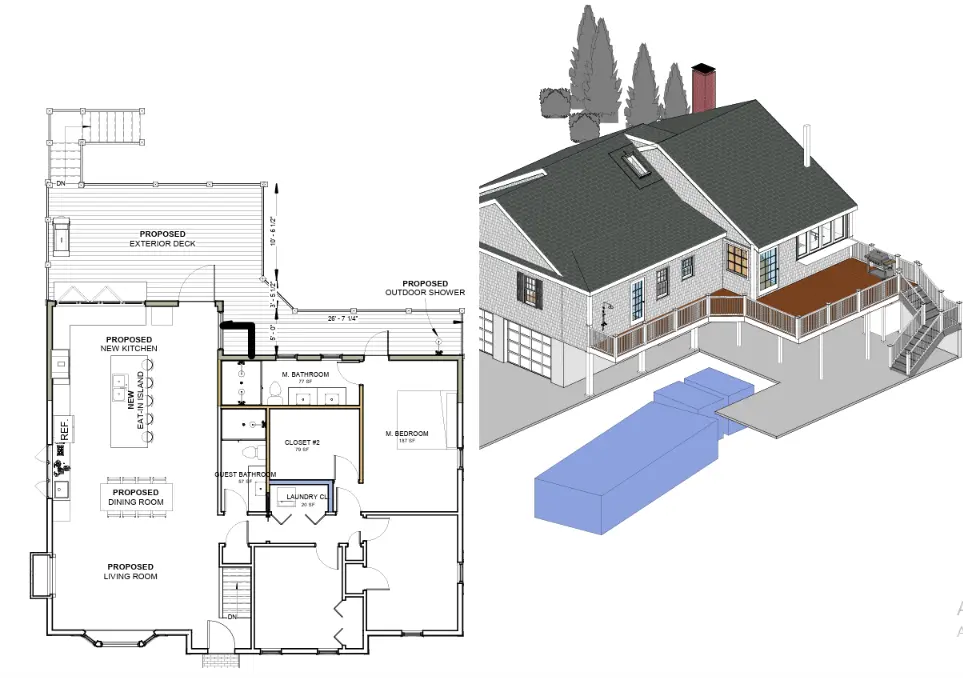
Permit and construction documents for renovations, additions, decks, porches, basements, ADUs, and commercial fit-outs — including framing plans, calculations, and construction details.
- Permit & construction drawings
- Additions, decks & ADUs
- Framing plans & structural calculations
- Commercial fit-out documentation
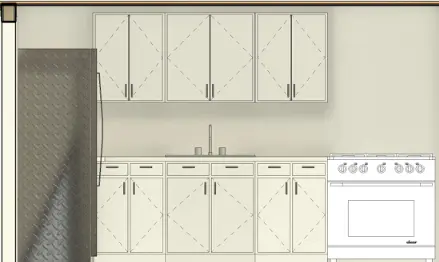
Because architecture and structure are developed together, drawings move from an early design concept to a coordinated, buildable, permit-ready set — without being handed between disconnected consultants.
Process
How a project moves forward.
Initial Consultation
We discuss the project's scope, goals, and budget to define the right starting point.
Existing Conditions
Measurements, drawings, or site information are gathered to ground the design in what's actually there.
Design & Documentation
Architectural and structural drawings are developed together, with revisions along the way.
Permit-Ready Delivery
Final, coordinated documents are delivered, ready to move into permitting or construction.
Portfolio
Selected work.
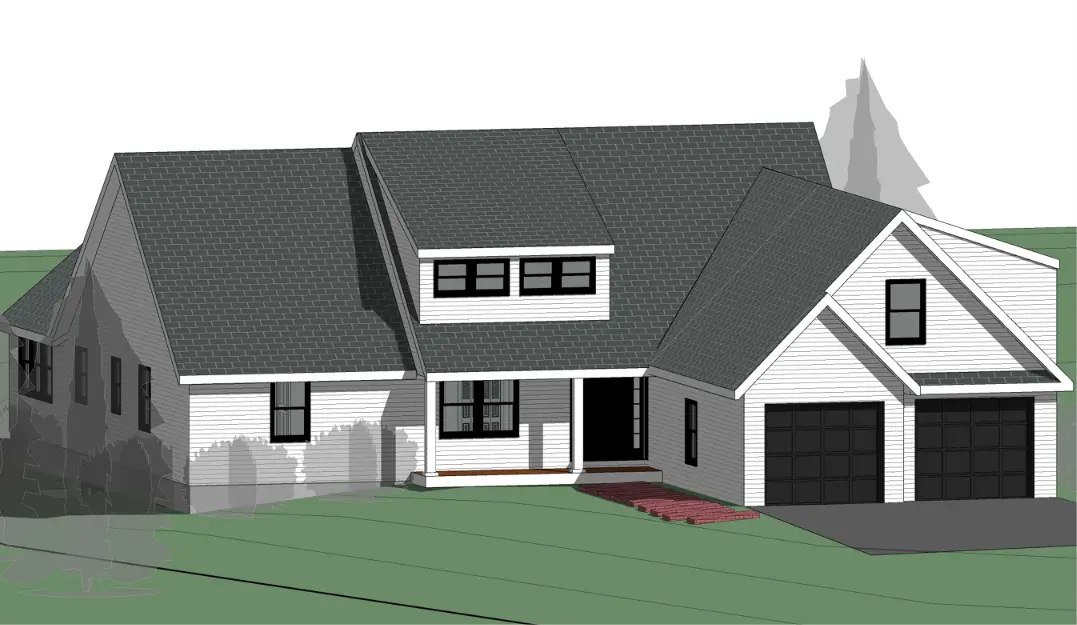
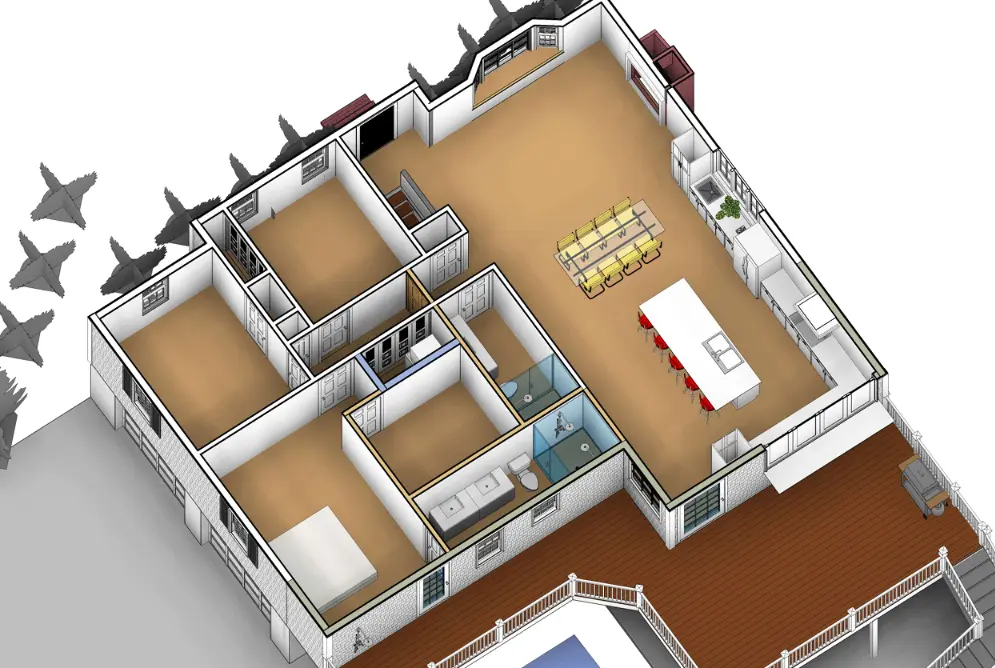
Interior Design
Office Suite
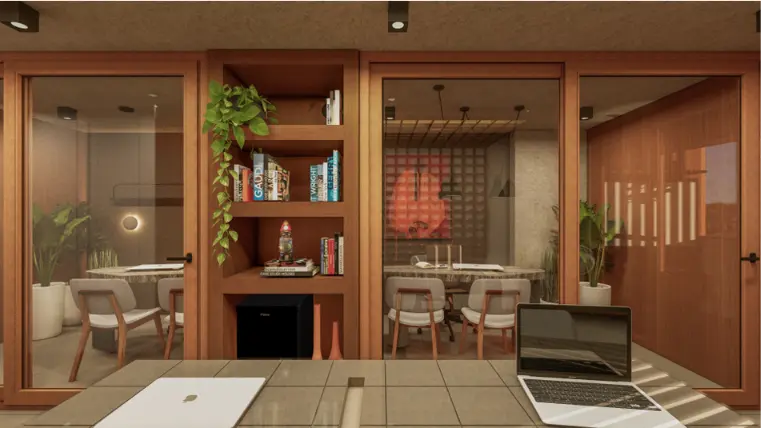
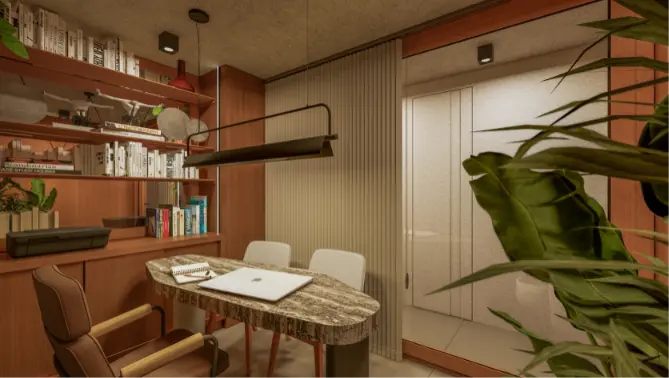
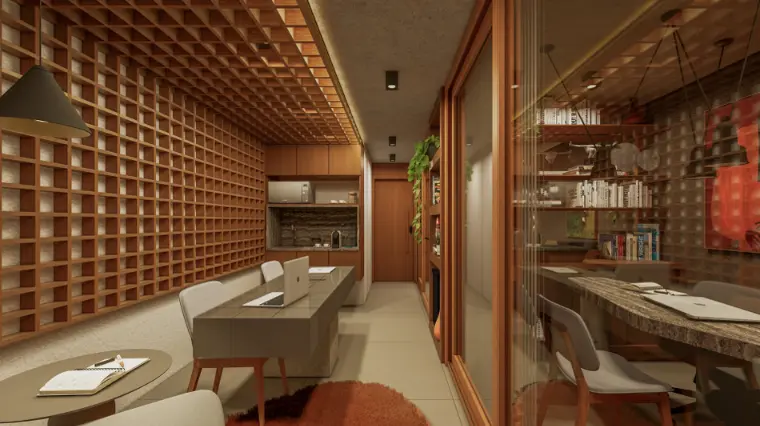
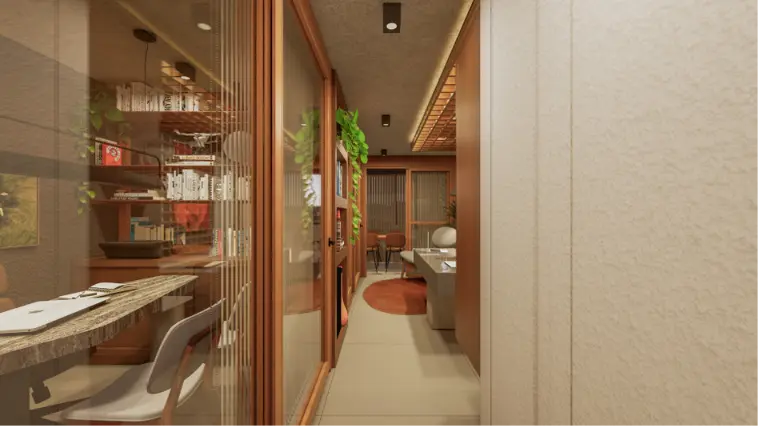
A wood-toned office suite with glass-partitioned rooms, built-in shelving, and a connected layout designed for daily work.
Commercial · Interior Design & Tenant Fit-Out
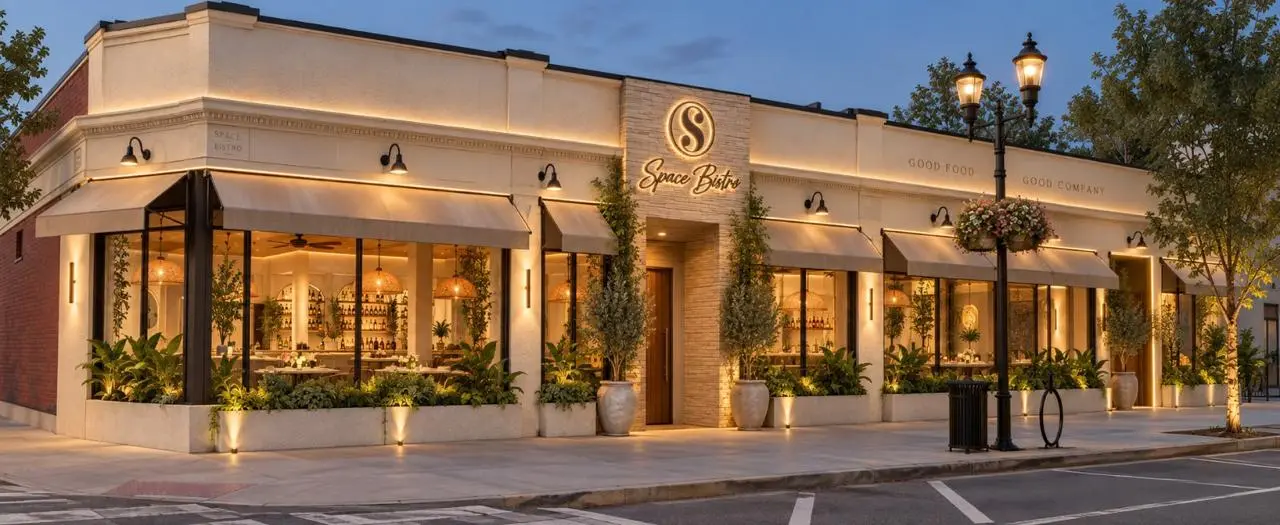
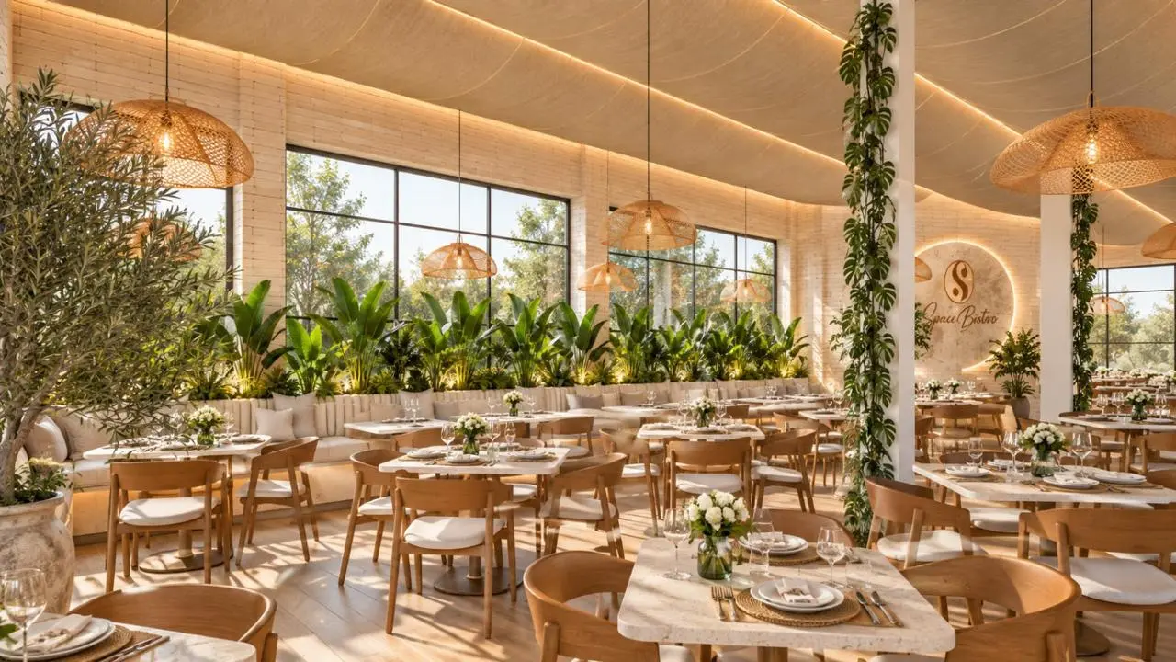
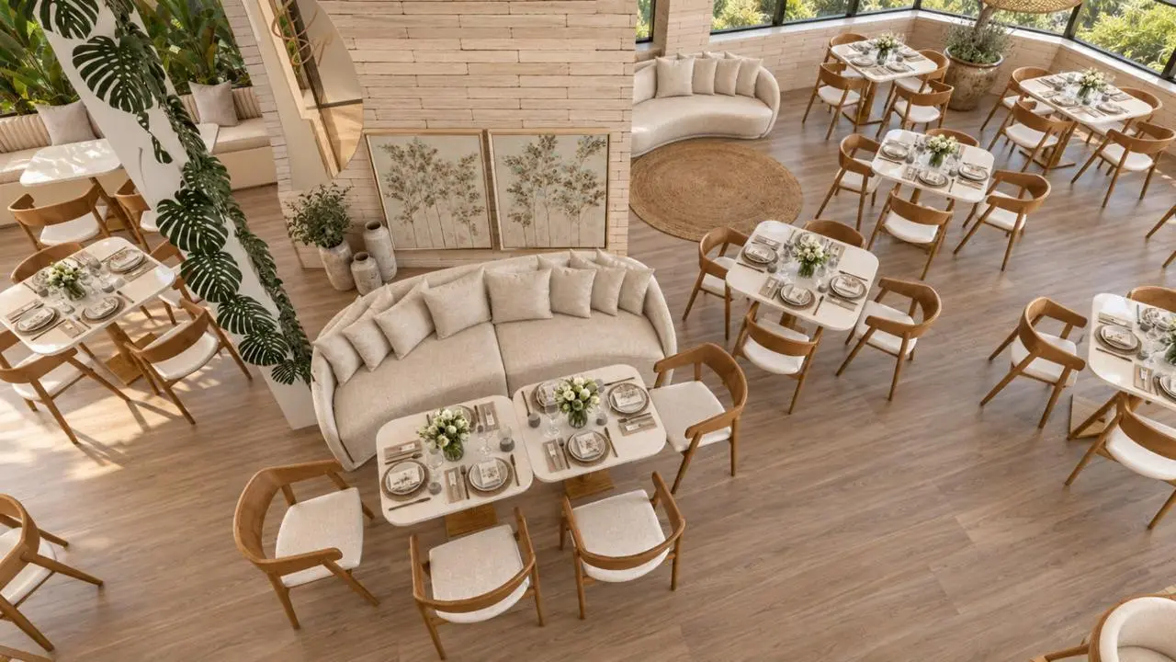
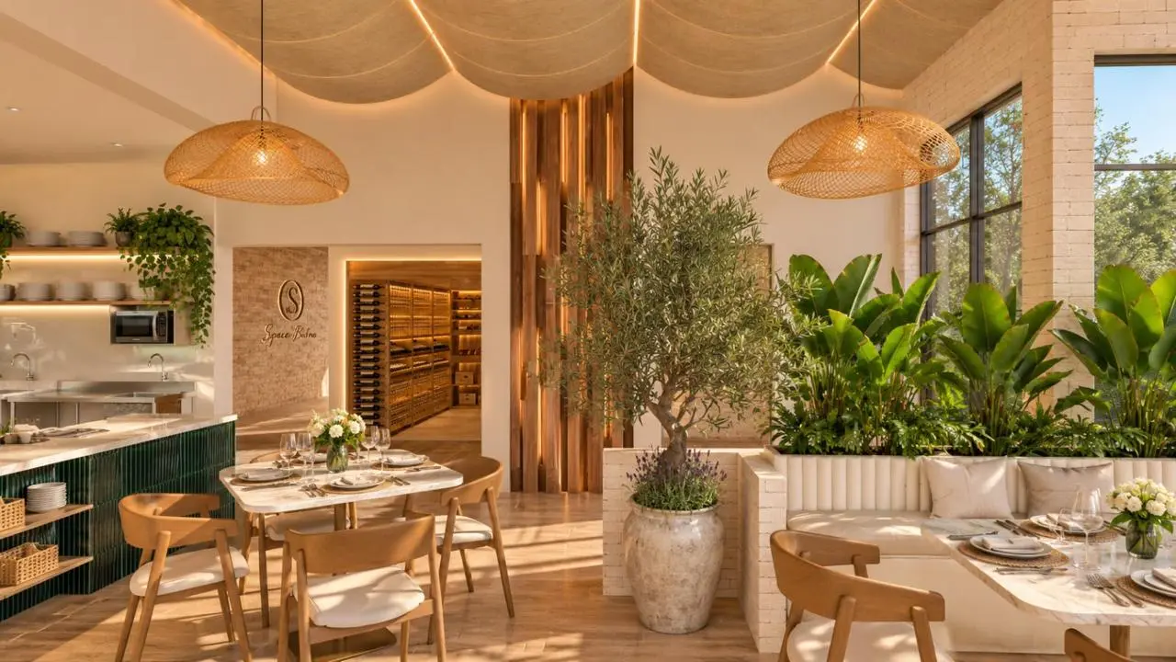
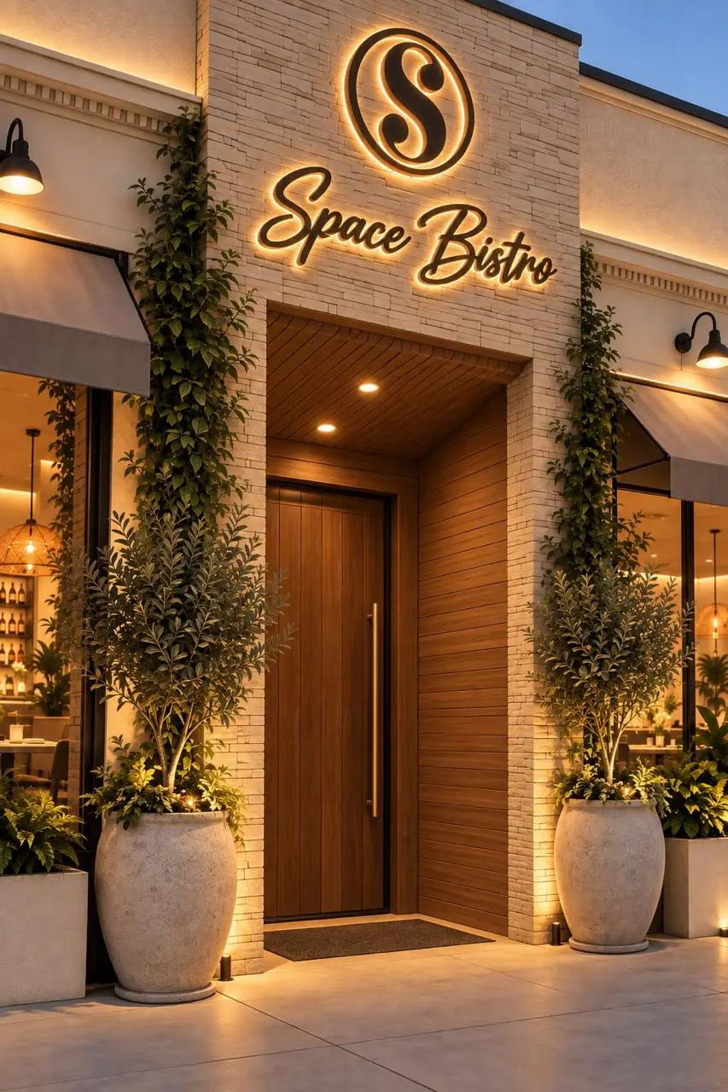
Space Bistro
Interior design and tenant fit-out for a full-service restaurant, from the storefront and dining room to the bar and wine room.
Why DNTS Design
A coordinated point of view, start to finish.
Design and structure, together
One studio handling both sides of the project means fewer gaps between what's designed and what's actually buildable.
Practical, buildable solutions
Every design decision is made with construction and permitting in mind, not just how it looks on paper.
Residential & commercial experience
From additions and renovations to full commercial fit-outs, the same coordinated process applies.
Clear, direct communication
One point of contact throughout the project, from the first consultation to final documents.
Contact
Tell us about your project.
Share a few details about what you're looking to build or renovate, and we'll follow up to talk through next steps.